Skip to content

The Palo Verde at Cholla Wash

West Canyon Wren Lane, Cholla Wash, Phoenix, AZ 85339
3 bd, 2 ba, 1,846 sq ft, 2-car garage

$468,000

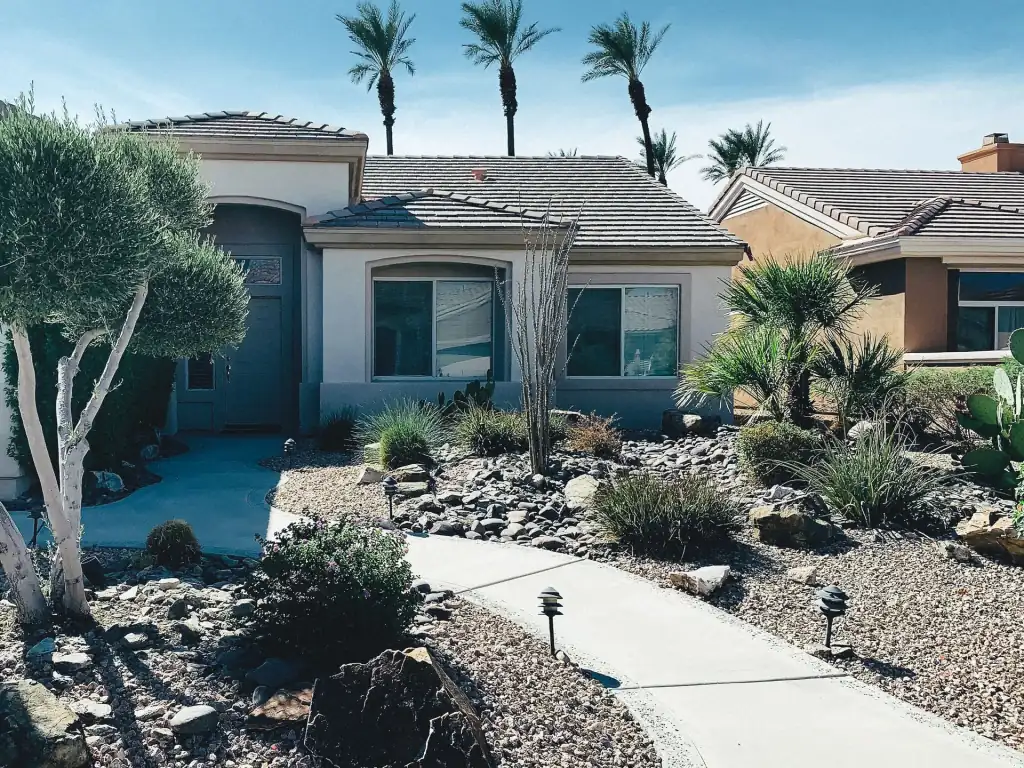
Single-storey stucco home with a tile roof, a curving concrete path and desert landscaping of gravel, boulders, agave and a pale-barked olive tree
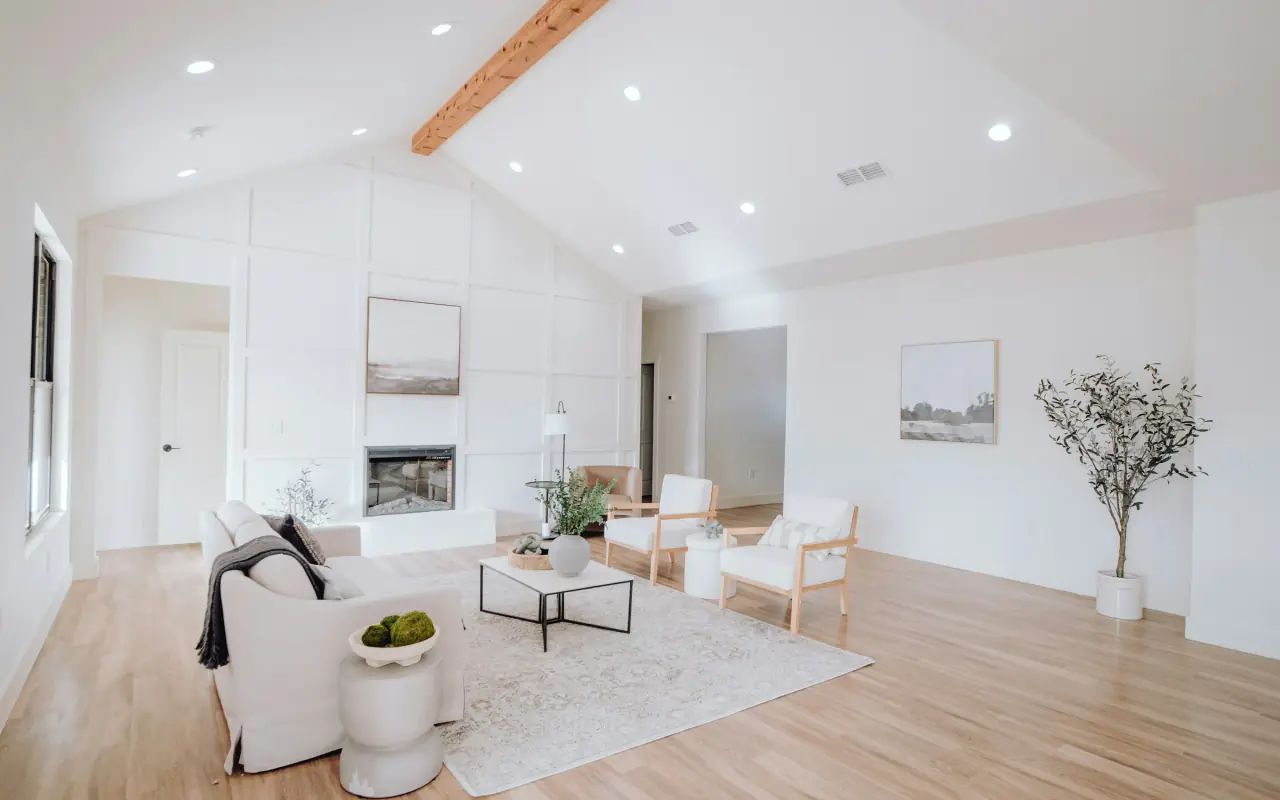
Vaulted great room with a cedar beam, a panelled fireplace wall, a slipcovered sofa, two oak armchairs and light oak floors
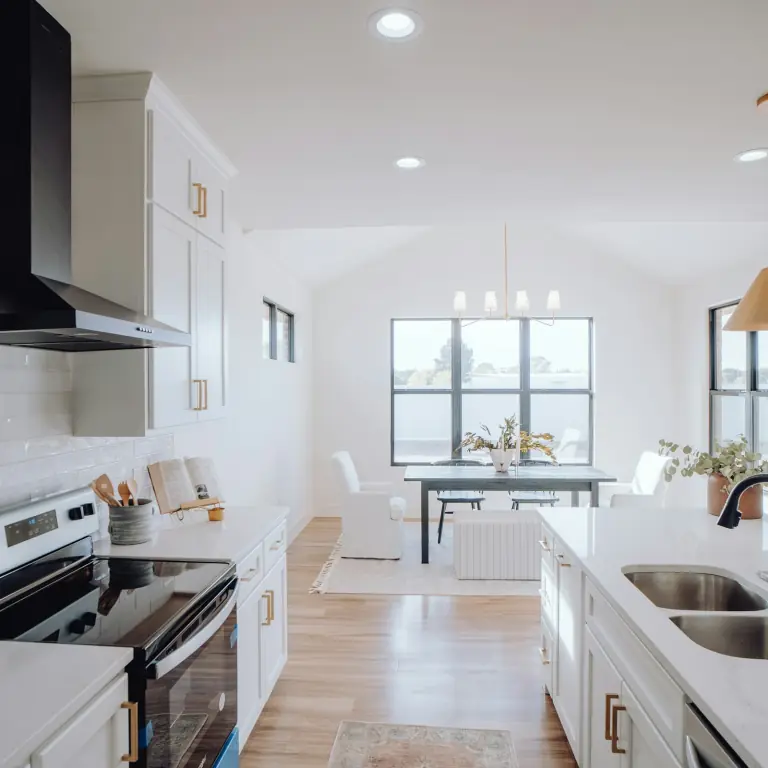
White shaker kitchen with brass pulls, a black range hood, a quartz island with a matte black faucet and a dining nook under black-framed windows
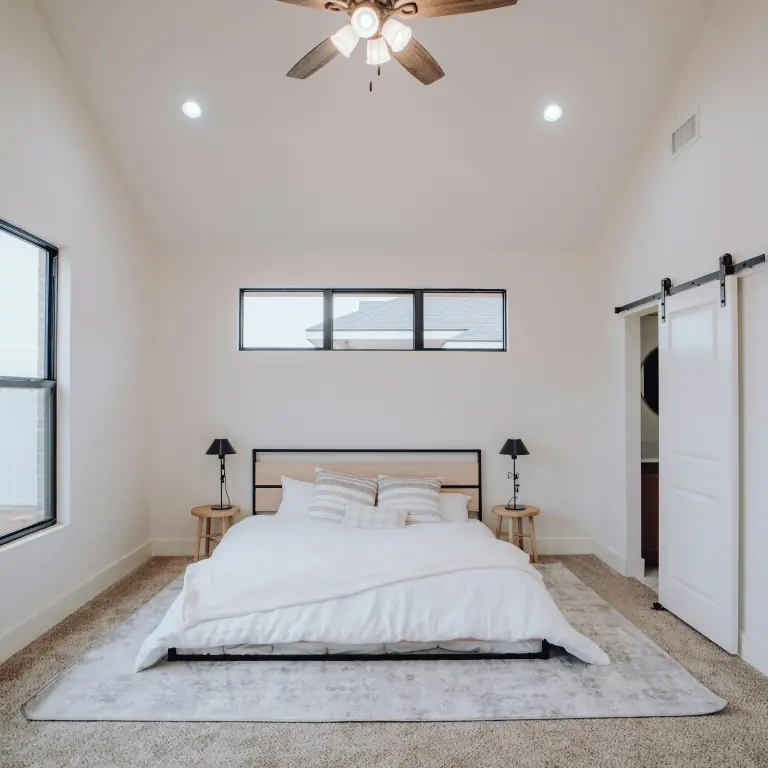
Primary bedroom under a vaulted ceiling with a ceiling fan, a clerestory window, a white-made bed on a grey rug and a sliding barn door

Stage 4 of 4: Move-in. Ready now.

Where the build stands

Ready now
  1. Lot, doneDone Dec 2025Homesite chosen, permits filed, slab poured
  2. Framing, doneDone Mar 2026Walls, roof trusses, rough plumbing and wiring
  3. Finishes, doneDone Jul 2026Drywall, cabinets, counters, tile and paint
  4. Move-in, doneDone Aug 2026Final walk, closing and keys

Finished in August, open to walk through any day

Dates are the builder's estimates and can shift with weather, inspections and deliveries. Schedule checked Oct 5, 2026.

About this home

The Palo Verde is the builder's mid-size single-story plan, and this one was finished in August on a 6,050 sq ft homesite on West Canyon Wren Lane. The covered patio faces east, so it falls into shade from about 2pm and looks across to South Mountain.

The kitchen, dining area and great room run together across the back of the house, with a 9-foot quartz island and a walk-in pantry. The primary suite takes the rear corner, away from the two front bedrooms, and has a walk-in shower and double sinks.

Because the house is complete, the finishes are set and there's no construction schedule to wait on. The builder's warranty starts on your closing date, so you get the full first year of coverage.

  • Finished August 2026 and open to walk through
  • East-facing covered patio, shaded after 2pm
  • 9-foot quartz island and a walk-in pantry
  • Primary suite set apart from the other bedrooms
  • 6 min walk to the central park and pool

Home facts

Bedrooms
3
Bathrooms
2
Interior
1,846 sq ft
Homesite
6,050 sq ft
Garage
2-car
HOA dues
$92 a month
Build stage
Move-in, 4 of 4
Move-in
Ready now

Builder warranty

1year on workmanship
2years on systems
10years structural

The builder's 1-2-10 warranty starts at closing: one year on workmanship and materials, two years on the plumbing, electrical and cooling systems, and ten years on the structure. We put your warranty walk on the calendar for month eleven, while the first-year coverage still applies.

The community

Cholla Wash runs a 2.4-mile trail along the dry wash on its west side, with a shade ramada at every half mile. The central park has the resident pool, an open lawn and four pickleball courts, a 6 min walk from this home.

  • Cholla Wash central park and pool6 min walk
  • Groceries and a pharmacy on Baseline Road5 min drive
  • South Mountain Park and Preserve trailhead15 min drive
  • Phoenix Sky Harbor International Airport22 min drive
Ask about the Palo Verde

Send a question or a time for a walk-through. Renata Quintero replies within one business day.

More homes on the calendar

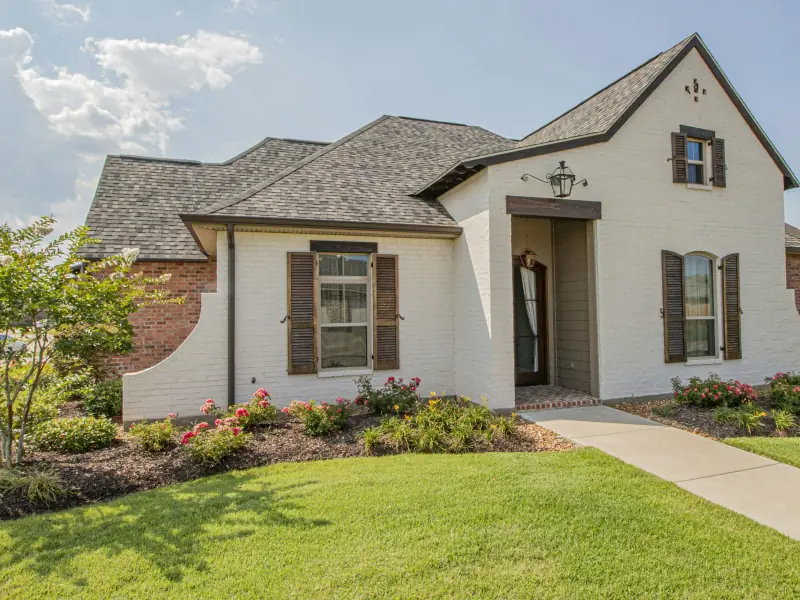
Painted white brick home with dark shutters, a lantern over the recessed entry, red brick side wings and rose beds along the walk

Redbud Crossing, San Antonio

The Laurel at Redbud Crossing

$412,000

4 bd, 2.5 ba, 2,284 sq ft, Single-family


Stage 4 of 4: Move-in. Ready now.

  1. Lot, done
  2. Framing, done
  3. Finishes, done
  4. Move-in, done
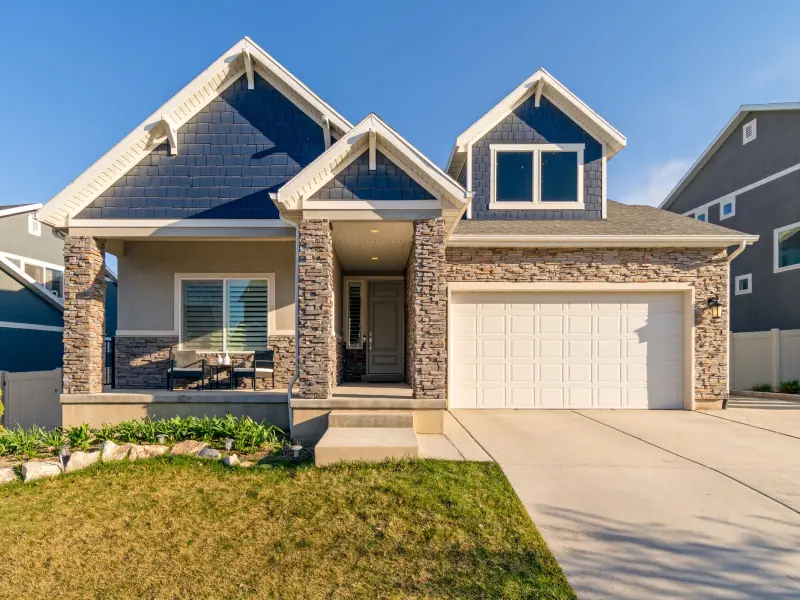
Craftsman-style home with navy shingle gables, stacked stone columns, a covered front porch with two chairs and a double garage

Bitterroot Bench, Boise

The Syringa at Bitterroot Bench

$639,000

4 bd, 3 ba, 2,412 sq ft, Single-family


Stage 3 of 4: Finishes. Estimated move-in March 2027.

  1. Lot, done
  2. Framing, done
  3. Finishes, current stage
  4. Move-in, upcoming
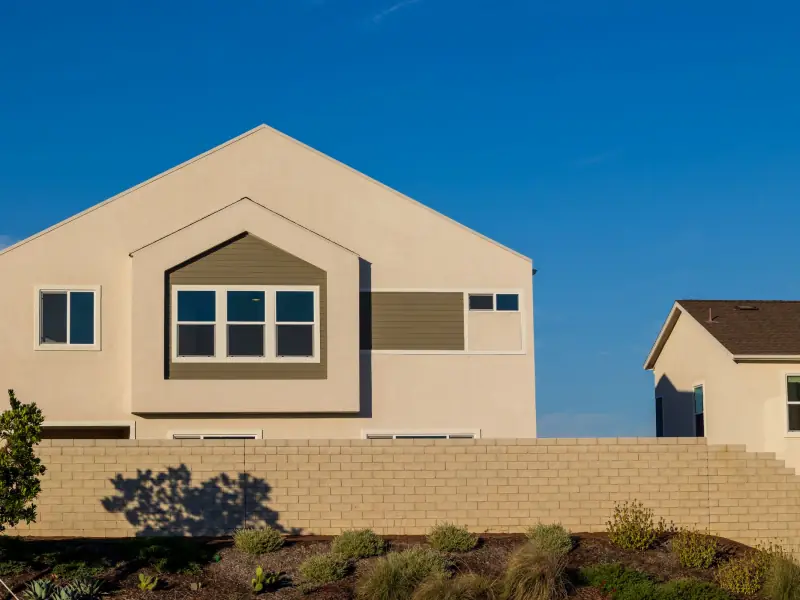
Modern two-storey stucco home with a gabled front and a framed window bay, seen above a block garden wall planted with drought-tolerant shrubs

Silverleaf Park, Las Vegas

The Calico at Silverleaf Park

$396,000

3 bd, 2.5 ba, 1,588 sq ft, Townhome


Stage 2 of 4: Framing. Estimated move-in June 2027.

  1. Lot, done
  2. Framing, current stage
  3. Finishes, upcoming
  4. Move-in, upcoming

Walk the Palo Verde with Renata.

The house is finished, so we can show it any day of the week. Send a time and Renata confirms within one business day.

New phases, the week they open

Every other Tuesday at 7am Arizona time: lot releases, new plans and homes that just reached framing in all four cities.

Two emails a month. Unsubscribe from any of them.

BoiseLas VegasPhoenixSan Antonio
Where we are selling now. Drawn by Stackly, not to scale.

New-build homes in planned communities, followed from homesite to keys.

Office

Esplanade Center, 2425 East Camelback Road, Suite 860, Phoenix, AZ 85016

Hours

Mon to Fri 8:30am to 5:30pm, Sat 9am to 4pm, Sun by appointment

Stackly New Homes LLC, licensed in AZ, NV, TX and ID. Equal Housing Opportunity.© 2026 Stackly New Homes LLC